

























Address
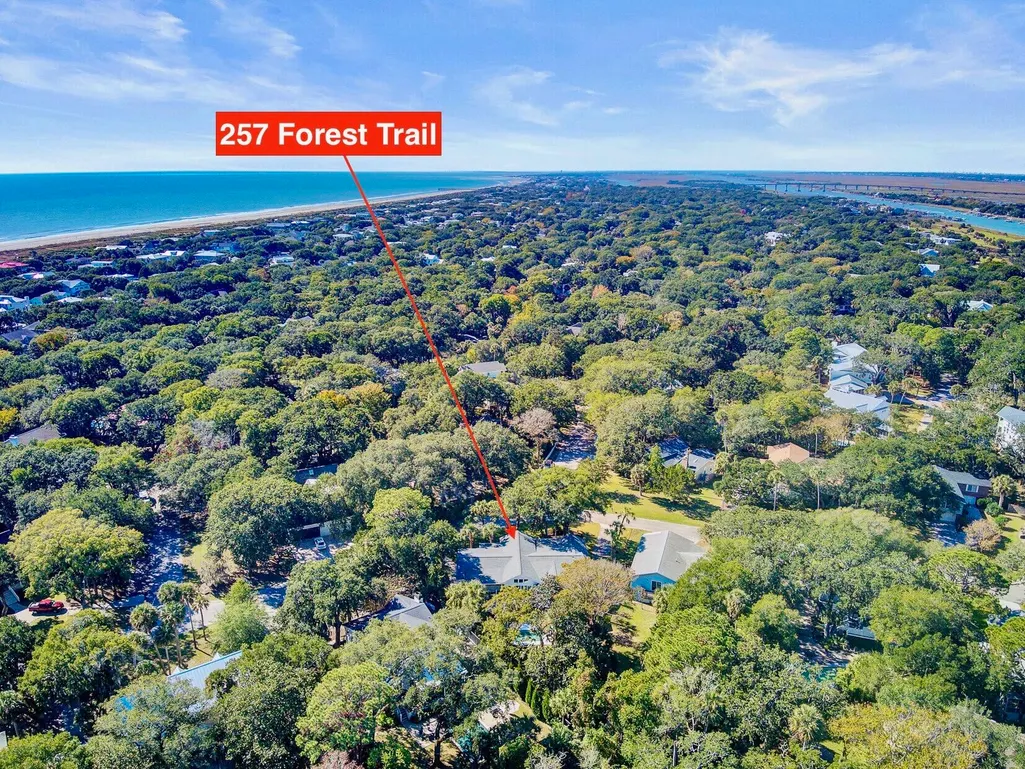
257 Forest Trail, Isle of Palms, SC
Price
$ 3,690,000
Property Attributes
- MLS#26022370
- TypeSingle Family
- Listing Status Active Contingent
- CountyCharleston
- CityIsle of Palms
- Area44 - Isle of Palms
- NeighborhoodNone
- Zip29451
- Style
- Year Built1984
- Price$ 3,690,000
- Bedrooms6
- Full Bathrooms4
- Half Bathrooms1
- Sqr Footage3572
- Lot Size0.42 Acres
Data Source:
Charleston Trident MLS (CTARMLS)
Property Description
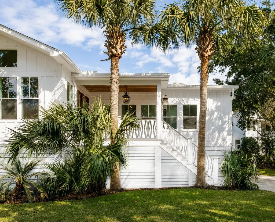
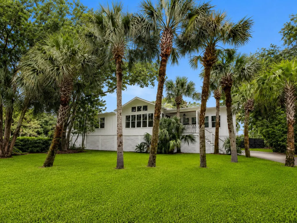
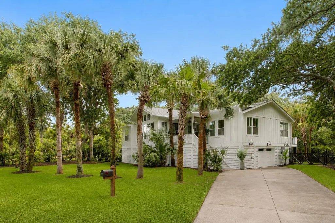
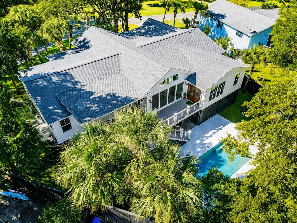
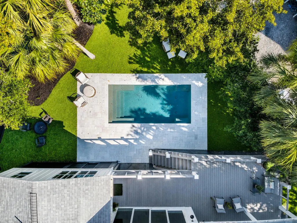
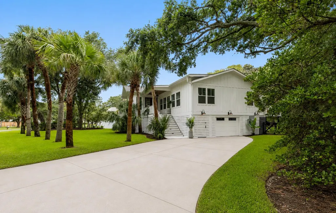
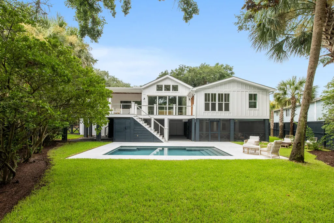
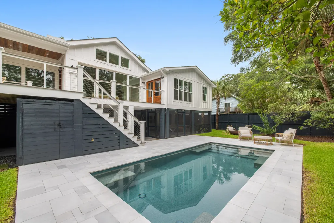
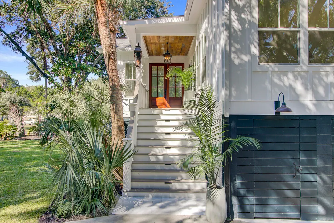
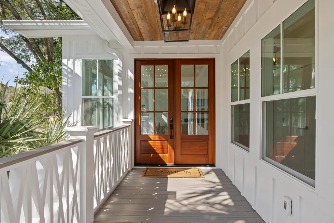
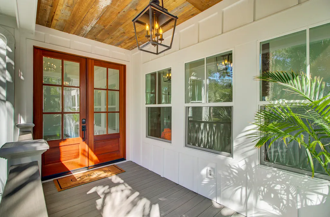
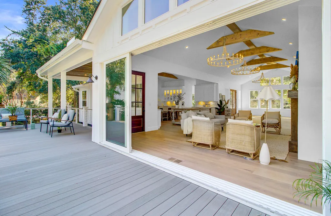
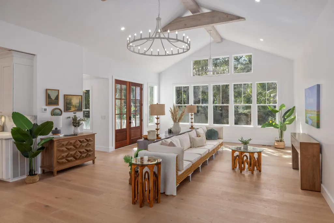
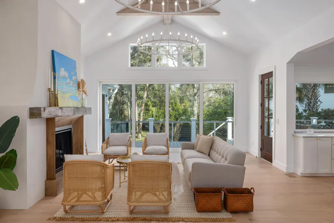
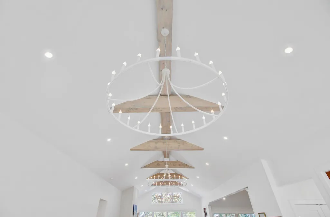
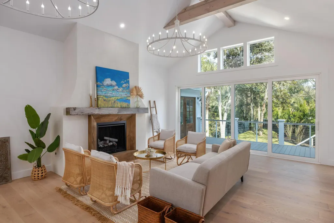
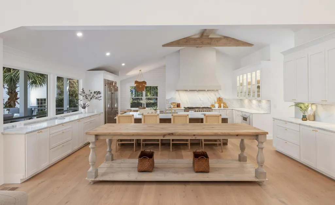
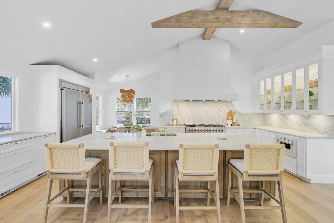
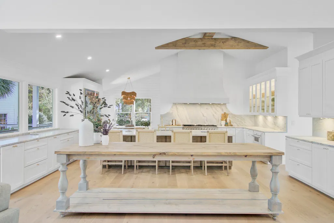
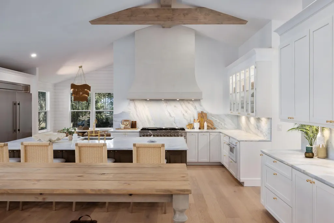
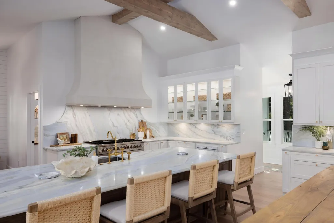
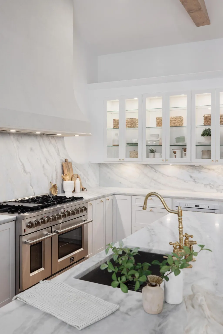
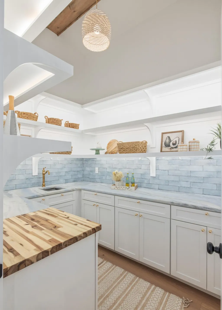
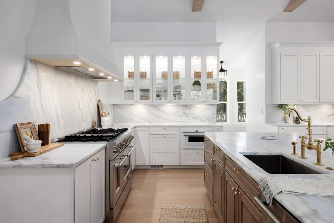
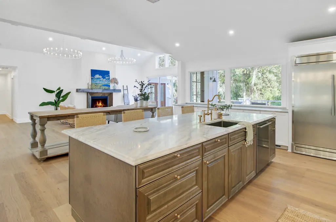
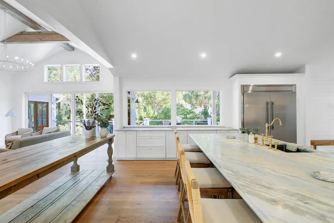
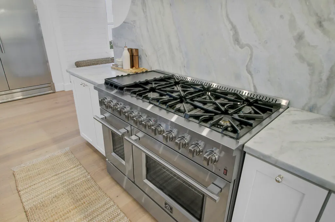
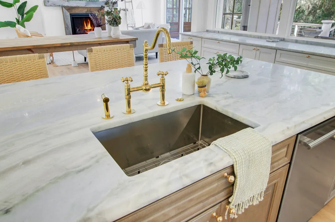
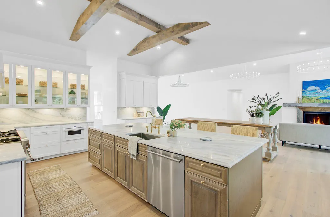
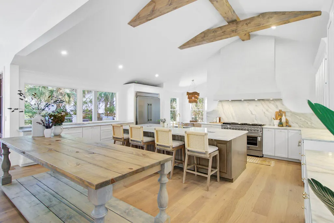
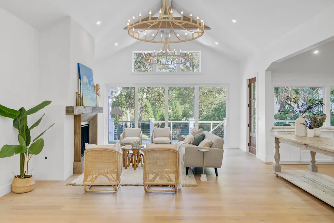
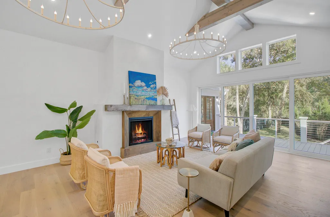
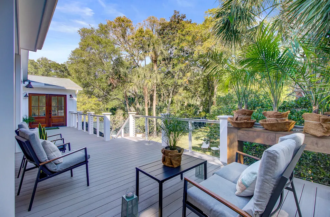
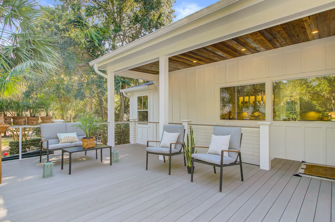
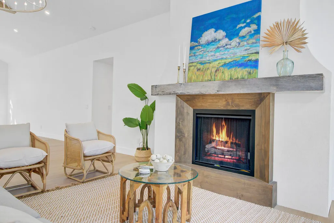
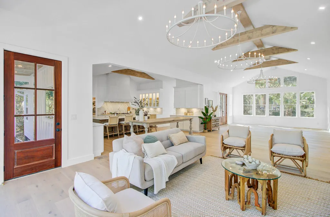
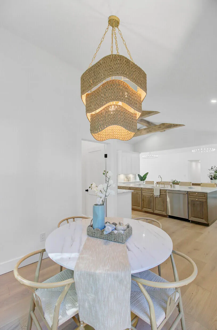
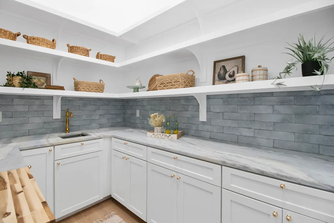
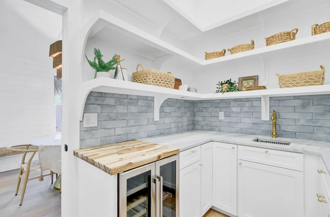
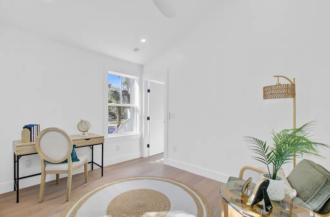
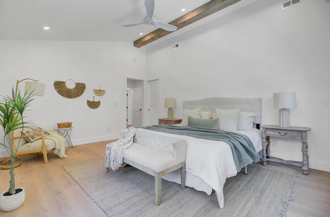
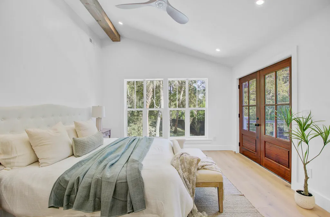
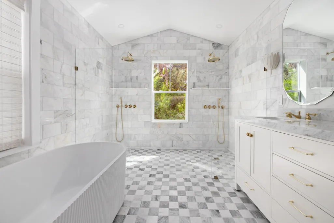
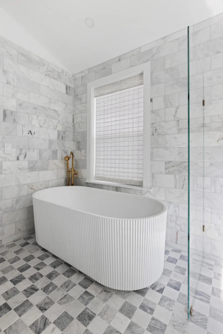
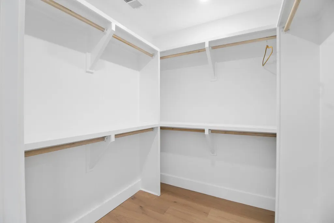
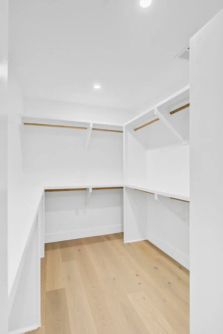
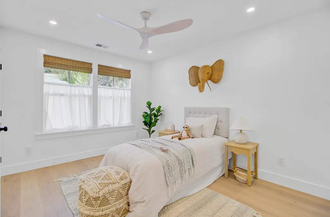
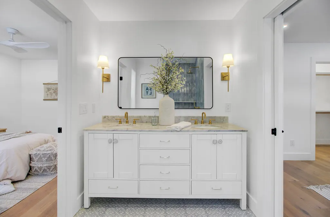
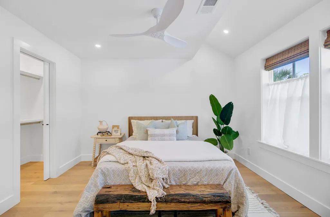
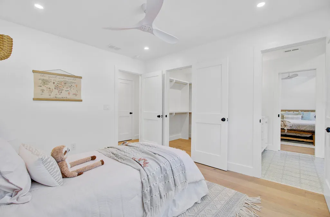
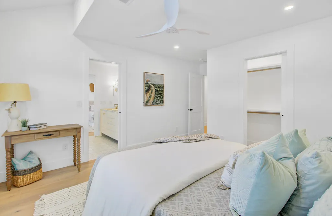
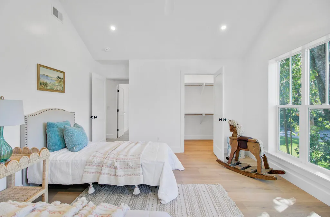
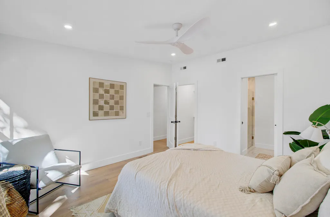
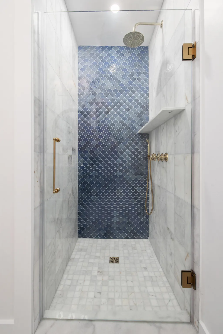
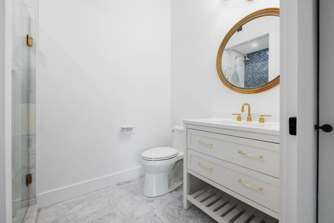
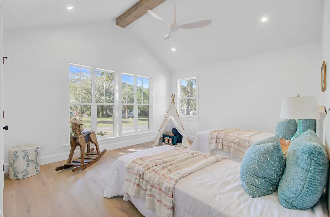
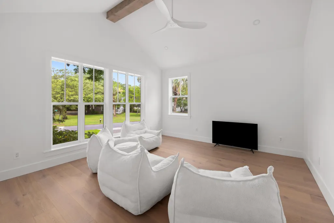
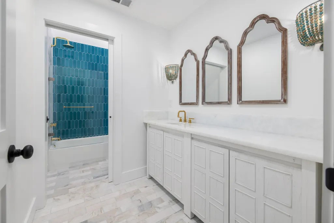
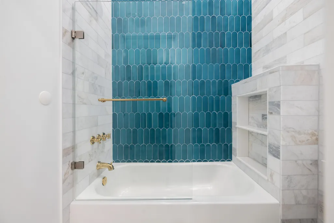
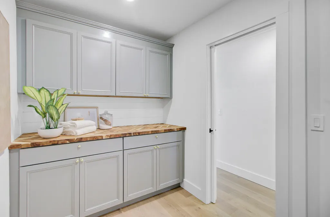
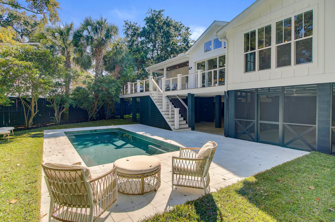
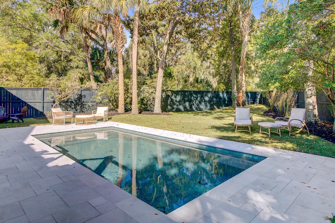
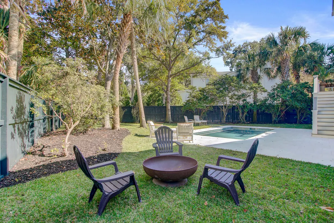
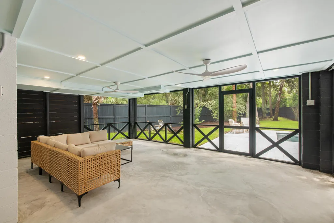
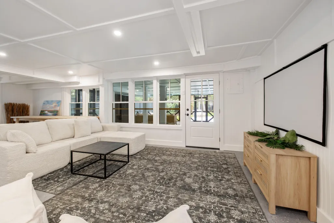
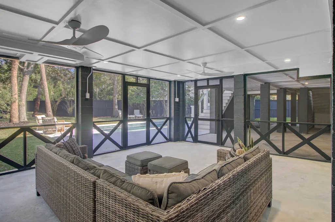
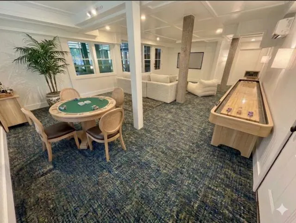
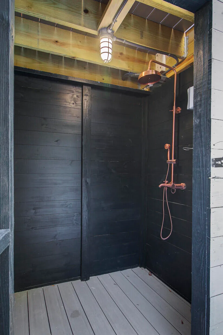
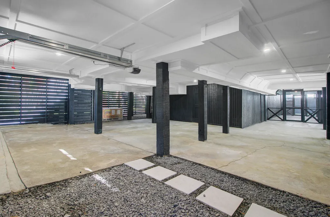
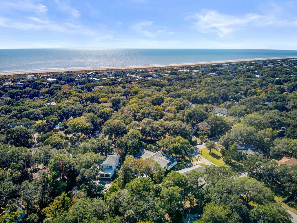
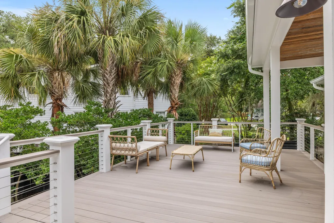
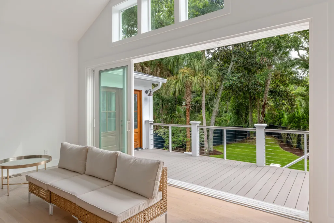
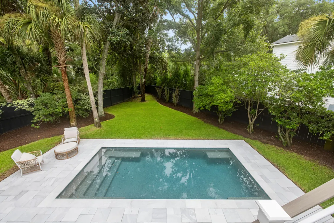
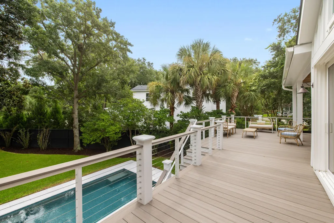
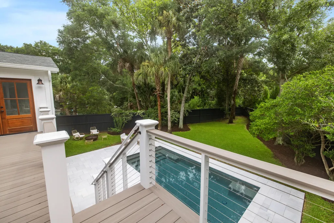
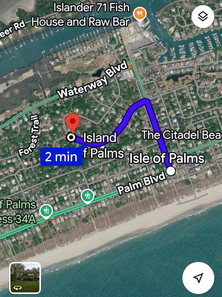
Taken down to the foundation, completely reimagined, and thoughtfully expanded, this exceptional Isle of Palms residence offers the quality, craftsmanship, design, and efficiency of new construction within a beautifully established coastal setting.Designed for effortless single-level living, the home features six bedrooms, four-and-a-half baths, and a sophisticated collection of designer finishes throughout. Every detail has been carefully considered, with extensive improvements including new plumbing, electrical systems, Hardie plank siding, roof, mechanical systems, and more, providing both modern comfort and lasting peace of mind.At the heart of the home is a showstopping professional chef's kitchen designed for both everyday living and elevated entertaining. The space is appoinwith a 48-inch gas range, a custom stucco-accented vent hood, dual islands including a spacious eat-in island and dedicated working island, bespoke cabinetry, and exquisite Brazilian Lumen marble countertops and backsplash. A sunlit breakfast room and generous walk-in pantry with custom built-ins complete this remarkable culinary space. The kitchen flows seamlessly into the dining area and expansive family room, where dramatic vaulted ceilings with exposed beams create a sense of volume and architectural interest. A striking gas fireplace with a stucco surround and substantial wood mantel serves as the elegant focal point of the main living space. The thoughtfully designed floor plan offers exceptional privacy and flexibility, including a dedicated bedroom wing with spacious accommodations and ample closet space. The luxurious primary suite is a true private retreat, introduced by its own foyer entrance and featuring a spa-inspired marble bath with a double walk-in shower, freestanding soaking tub, expansive walk-in closet, and French doors opening directly to the rear deck. With six bedrooms, the home offers remarkable versatility for today's lifestyle, allowing for a home office, playroom, children's den, fitness space, additional lounge, or private guest accommodations. Outdoor living is equally impressive. A large rear deck overlooks the newly constructed gunite pool and beautifully landscaped grounds with irrigation, creating a serene private oasis. Below, a covered patio and screened porch provide inviting spaces for shaded lounging, recreation, and year-round entertaining. Newly added at the screened-porch level is a dedicated recreation room, thoughtfully designed to provide valuable additional living and leisure space. Complete with its own HVAC system, this versatile room is ideal for movie nights, game days, a children's retreat, teen lounge, fitness area, or relaxed poolside entertaining. Ideally located on Isle of Palms, just a three-minute golf-cart ride from the beach, Isle of Palms Marina, and local dining, this extraordinary residence presents a rare opportunity to enjoy refined coastal living with the comfort, functionality, and craftsmanship of a newly built home.
| Elementary School | Middle School | High School |
|---|---|---|
| Sullivans Island Elementary School | Moultrie Middle School | Wando High School |
| Price History | |
|---|---|
| 8/6/2026 | Listed $3,690,000 |
General Features
| County | Charleston |
|---|---|
| Property Type | Residential |
| Subdivision Name | None |
| Status | Active Contingent |
| Directions | Palm Blvd To 41st Toward Marina. At 2nd Stop Sign On 41st, Take Left Onto Forest Trail To 257 On Left. |
| High School | Wando |
| City | Isle of Palms |
| MLS Area | 44 - Isle of Palms |
| Lot Size Units | Acres |
| Lot Size Square Feet | 18295.2 |
| Elementary School | Sullivans Island |
| Middle/Junior High School | Moultrie |
| Building Area Units | Square Feet |
| Standard Status | Active Under Contract |
| Utilities | Dominion Energy,IOP W/S Comm |
| Sewer | Public Sewer |
| Heating | Central,Heat Pump |
| Cooling | Central Air |
| Roof | Architectural |
| Garage Spaces | 5 |
| Construction Materials | Cement Siding |
| Year Built | 1984 |
| Community Features | Boat Ramp,Fitness Center,Golf Course,Golf Membership Available,Marina,Tennis Court(s),Trash |
| New Construction | false |
| Garage Y/N | true |
| Other Structures | No,Storage,Workshop |
| Patio/Porch Features | Deck,Patio,Covered,Front Porch,Screened |
| Stories Count | 1 |
| Levels | One |
| Property Subtype | Single Family Detached |
| Full Baths | 4 |
| Carport Y/N | false |
| Property Attached Y/N | false |
| Entry Location | Ground Level |
| Primary Bedroom Level | Lower |
| Virtual Tour | https://www.zillow.com/view-imx/c821d484-69b8-403a-9513-8387556c1686?setAttribution=mls&wl=true&initialViewType=pano&utm_source=dashboard |
| Pool Features | In Ground |
| Attached Garage | true |
Interior Features
| Interior Amenities | Beamed Ceilings,Ceiling - Cathedral/Vaulted,Ceiling - Smooth,High Ceilings,Kitchen Island,Walk-In Closet(s),Ceiling Fan(s),Bonus,Eat-in Kitchen,Family,Entrance Foyer,Game,Great,Living/Dining Combo,Pantry,Study |
|---|---|
| Air Conditioning Y/N | true |
| Heating Y/N | true |
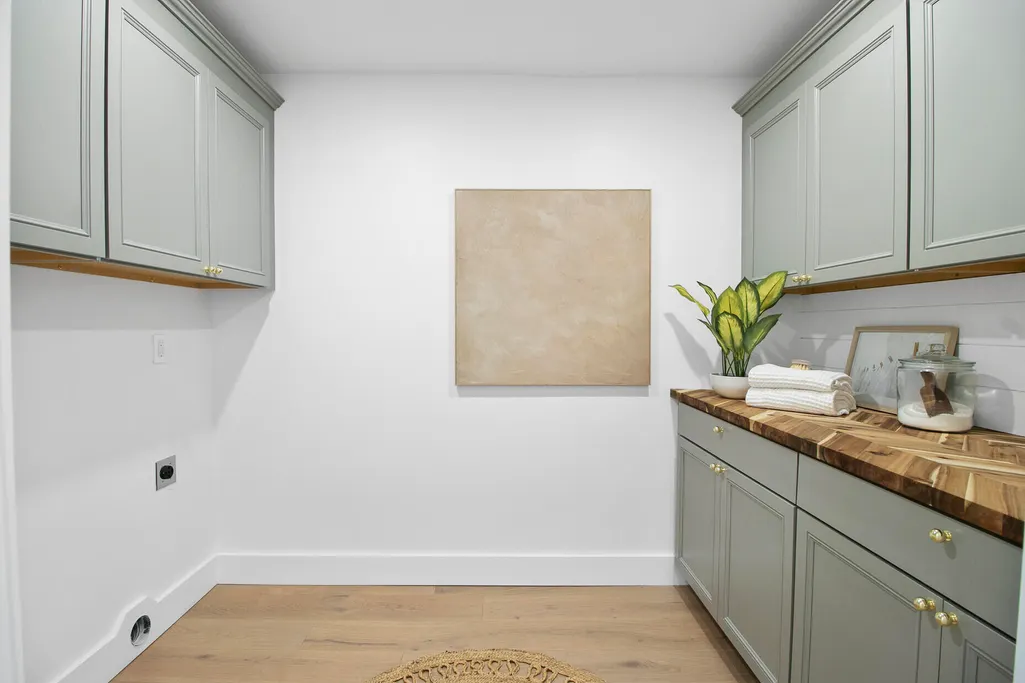
| Laundry Features | Electric Dryer Hookup,Washer Hookup,Laundry Room |
| Total Bedrooms | 6 |
| Fireplace Y/N | true |
| Half Baths | 1 |
| Room Type | Bonus,Eat-In-Kitchen,Family,Foyer,Game,Great,Laundry,Living/Dining Combo,Pantry,Study |
| Primary Bedroom Features | Ceiling Fan(s),Outside Access,Sitting Room,Walk-In Closet(s) |
| Flooring | Ceramic Tile,Marble,Wood |
| Fireplace Features | Family Room,Gas Log |
| Window Features | Thermal Windows/Doors |
Exterior Features
| Lot Size Area | 0.42 |
|---|---|
| Lot Size Acres | 0.42 |
| Lot Features | 0 - .5 Acre,Interior Lot |
| Parking Features | 2 Car Garage,3 Car Garage,Attached,Off Street |
| Water Source | Public |
| Foundation Details | Raised |
| Building Area Total | 3572 |
| Covered Spaces | 5 |
| Exterior Amenities | Lawn Irrigation,Lighting |
| Total Parking | 5 |
| Fencing | Privacy |
Amenities
- Foreclosure
- Views
- Short Sale
- New Construction
- Adult 55+
- Lease To Own
- No HOA Fees
- Furnished
- Primary On Main
- Air Conditioning
- Seller Finance
- Green
- Fixer Upper
- Horse
- Golf
- Fireplace
- Deck
- Garage
- Basement
- Pool
Property vs Single Family Average in 29451
Price
Year Built
 The data relating to real estate for sale on this web site comes in part from the Broker Reciprocity Program of Charleston Trident Association of REALTORS® -- All information deemed reliable but not guaranteed. All properties are subject to prior sale, change or withdrawal. Neither listing broker(s) or information provider(s) shall be responsible for any typographical errors, misinformation, misprints and shall be held totally harmless. Listing(s) information is provided for consumer's personal,
