

Just Listed


Address
106 Jamesford Street, Goose Creek, SC
Price
$ 645,000
Property Attributes
- MLS#26026791
- TypeSingle Family
- Listing Status Active
- CountyBerkeley
- CityGoose Creek
- Area73 - G. Cr.-M. Cor. Hwy 17A-Oakley-Hwy 52
- NeighborhoodCrowfield Plantation
- Zip29445
- StyleTraditional
- Year Built2002
- Price$ 645,000
- Bedrooms6
- Full Bathrooms3
- Half Bathrooms2
- Sqr Footage3240
- Lot Size0.3 Acres
Data Source:
Charleston Trident MLS (CTARMLS)
Property Description
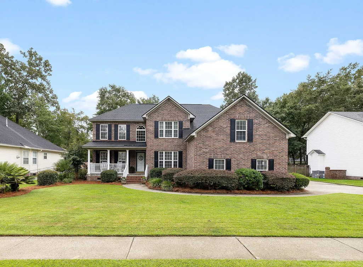
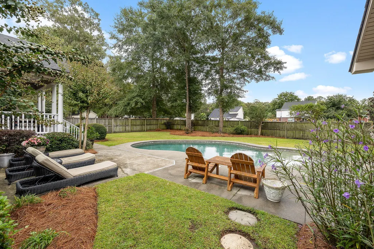
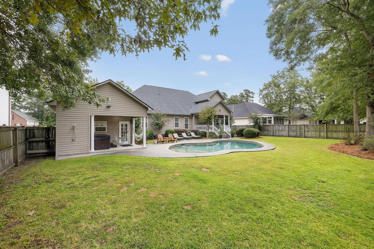
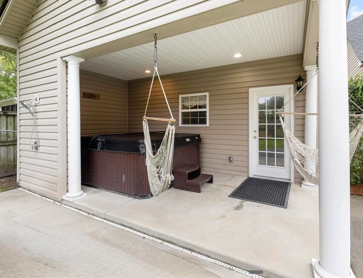
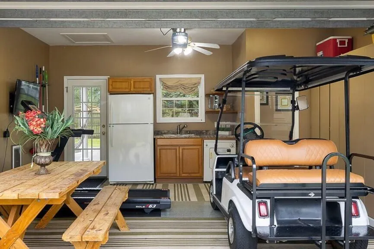
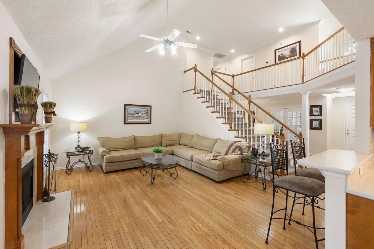
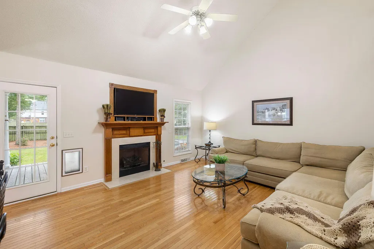
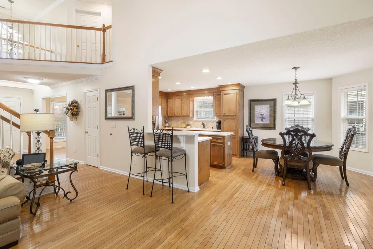
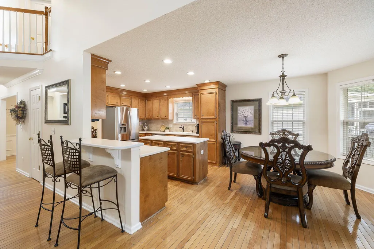
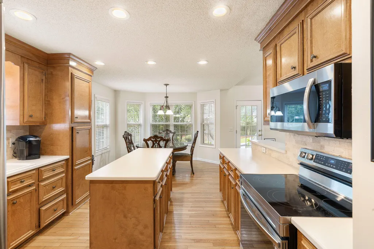
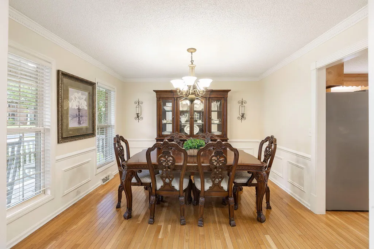
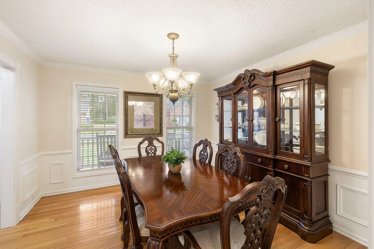
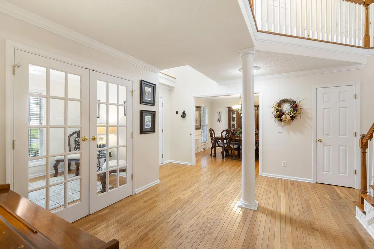
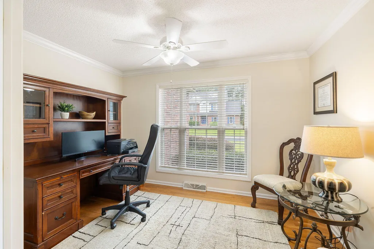
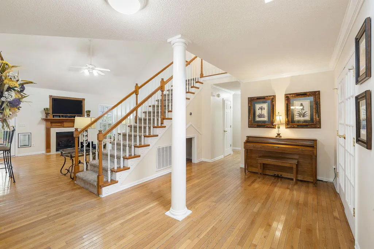
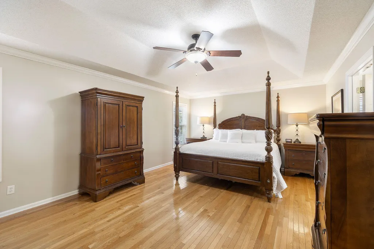
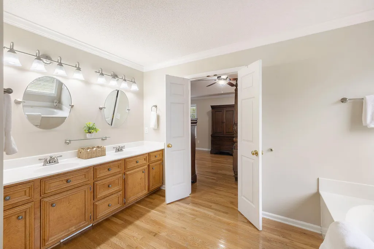
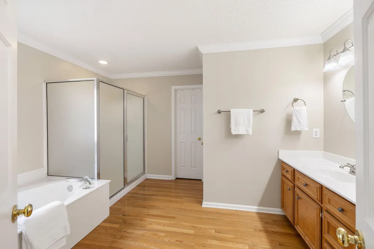
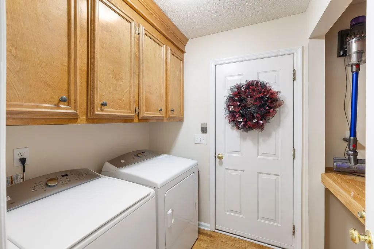
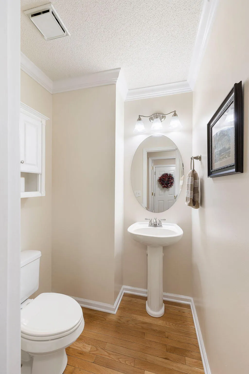
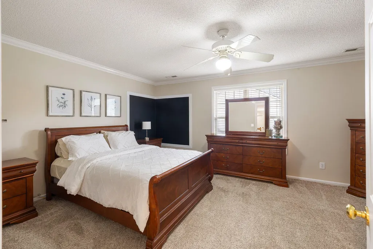
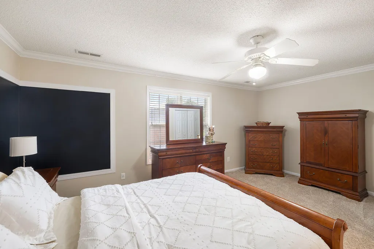
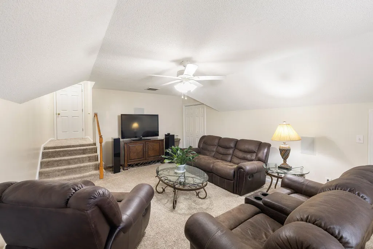
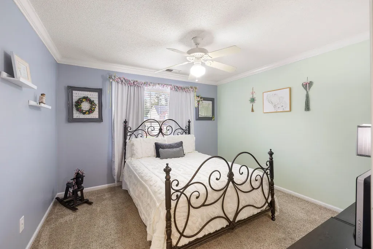
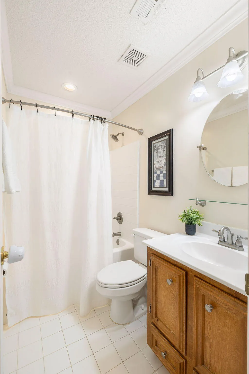
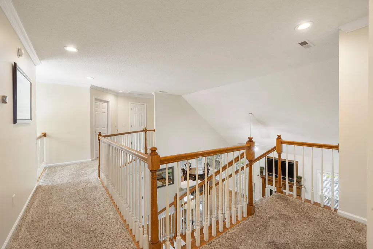
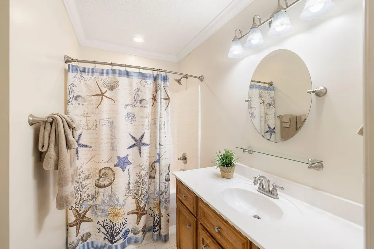
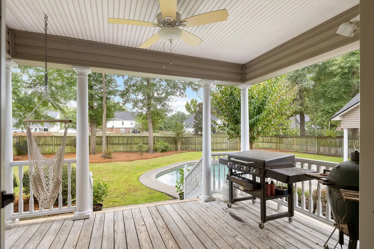
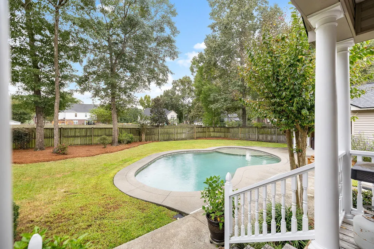
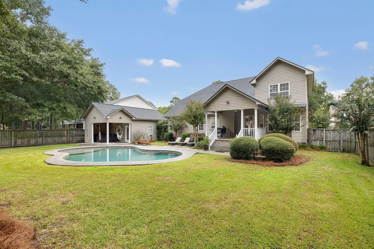
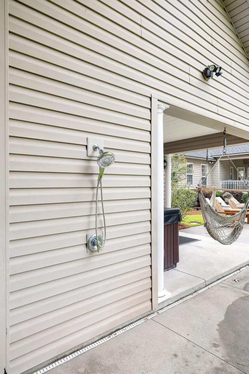
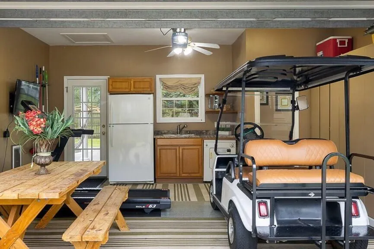
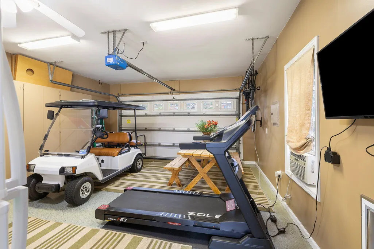
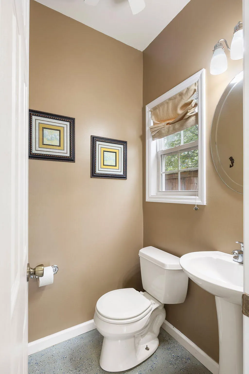
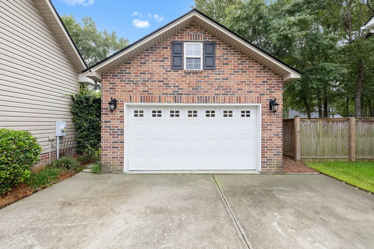
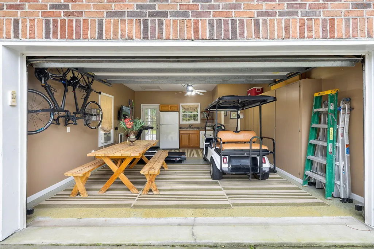
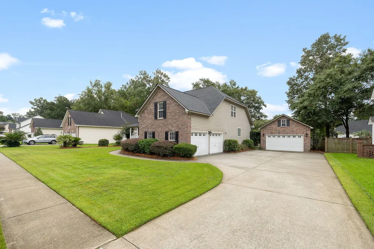
Welcome to 106 Jamesford, located in sought-after Crowfield Plantation in The Hamlets. This home has it all - from the functional floor plan to the private backyard retreat - a perfect place for entertaining and to call home. The enviable backyard boasts a Gunite, salt-water pool, a free-standing hot-tub, outdoor shower, and lush landscaping in a private, fenced yard. A bonus detached garage, currently functioning as a pool house and gym, provides endless possibilities with a window AC unit, refrigerator, sink, clothes dryer, and powder room. Inside, you are welcomed into an open floor plan with two-story foyer and hardwood floors which run throughout. The spacious family room is anchored by a gas fireplace and enhanced with soaring vaulted ceiling. The adjoining eat-in kitchenoffers abundant cabinetry and counter space with a charming bay-window dining area and flows seamlessly into the formal dining room with wainscoting accent. A dedicated private office with French doors is located off the foyer, across from the adorable "pet house" located under the stairs for the owners' four-legged family member. The spacious primary bedroom is on the first floor with large walk-in closet and ensuite bath with jacuzzi tub, separate shower, private water closet, and dual sink vanity. Upstairs are four additional spacious bedrooms and two full baths, plus a large media room over the garage which could be used as a 6th bedroom. Other features include first floor laundry room with built in cabinetry and shelving, attached two-car garage with storage cabinets, surround sound in media room, wired outdoor speakers, new gas log inserts in fireplace (2026), new upstairs HVAC (11/2025) and new dishwasher (2026). Crowfield Plantation residents enjoy a wonderful array of amenities including four pools, five playgrounds and parks, tennis and pickleball courts, beautiful lakes and ponds, 16 miles of scenic trails, a clubhouse available for rent, and optional boat/RV storage.
| Elementary School | Middle School | High School |
|---|---|---|
| College Park Elementary School | College Park Middle School | Stratford High School |
| Price History | |
|---|---|
| 9/25/2026 | Listed $645,000 |
General Features
| County | Berkeley |
|---|---|
| Property Type | Residential |
| Subdivision Name | Crowfield Plantation |
| Status | Active |
| Directions | Crowfield Blvd To The Hamlets. Continue Straight About 1.7 Miles, Turn Left Onto Jamesford, 4th House On The Left. |
| High School | Stratford |
| City | Goose Creek |
| MLS Area | 73 - G. Cr./M. Cor. Hwy 17A-Oakley-Hwy 52 |
| Lot Size Units | Acres |
| Lot Size Square Feet | 13068 |
| Elementary School | College Park |
| Middle/Junior High School | College Park |
| Building Area Units | Square Feet |
| Standard Status | Active |
| Utilities | BCW & SA,Charleston Water Service |
| Sewer | Public Sewer |
| Heating | Natural Gas,Heat Pump |
| Cooling | Central Air |
| Roof | Asphalt |
| Garage Spaces | 3 |
| Construction Materials | Brick Veneer,Vinyl Siding |
| Year Built | 2002 |
| Community Features | RV/Boat Storage,Clubhouse,Club Membership Available,Golf Membership Available,Pool,Park,Tennis Court(s),Trash,Walk/Jog Trails |
| New Construction | false |
| Garage Y/N | true |
| Other Structures | No,Second Garage |
| Patio/Porch Features | Patio,Front Porch |
| Architectural Style | Traditional |
| Stories Count | 2 |
| Levels | Two |
| Property Subtype | Single Family Detached |
| Full Baths | 3 |
| Carport Y/N | false |
| Property Attached Y/N | false |
| Entry Location | Ground Level |
| Primary Bedroom Level | Lower |
| Pool Features | In Ground |
| Attached Garage | true |
| Spa Features | Hot Tub/Spa |
Interior Features
| Interior Amenities | Ceiling - Cathedral/Vaulted,Garden Tub/Shower,Kitchen Island,Tray Ceiling(s),Walk-In Closet(s),Ceiling Fan(s),Bonus,Eat-in Kitchen,Family,Formal Living,Entrance Foyer,Great,Pantry,Separate Dining,Study |
|---|---|
| Air Conditioning Y/N | true |
| Heating Y/N | true |
| Laundry Features | Washer Hookup,Electric Dryer Hookup,Laundry Room |
| Total Bedrooms | 6 |
| Fireplace Y/N | true |
| Half Baths | 2 |
| Room Type | Bonus,Eat-In-Kitchen,Family,Formal Living,Foyer,Great,Laundry,Pantry,Separate Dining,Study |
| Primary Bedroom Features | Ceiling Fan(s),Garden Tub/Shower,Walk-In Closet(s) |
| Flooring | Ceramic Tile,Carpet,Wood |
| Fireplace Features | Family Room,Gas Log,One |
| Total Fireplaces | 1 |
Exterior Features
| Lot Size Area | 0.3 |
|---|---|
| Lot Size Acres | 0.3 |
| Lot Features | Interior Lot,Level,Wooded |
| Parking Features | Attached,Detached,1 Car Garage,2 Car Garage,Garage Door Opener |
| Water Source | Public |
| Foundation Details | Crawl Space |
| Building Area Total | 3240 |
| Covered Spaces | 3 |
| Total Parking | 3 |
| Fencing | Fence - Wooden Enclosed,Privacy |
Amenities
- Foreclosure
- Views
- Short Sale
- New Construction
- Adult 55+
- Lease To Own
- No HOA Fees
- Furnished
- Primary On Main
- Air Conditioning
- Seller Finance
- Green
- Fixer Upper
- Horse
- Golf
- Fireplace
- Deck
- Garage
- Basement
- Pool
Property vs Single Family Average in 29445
Price
Year Built
 The data relating to real estate for sale on this web site comes in part from the Broker Reciprocity Program of Charleston Trident Association of REALTORS® -- All information deemed reliable but not guaranteed. All properties are subject to prior sale, change or withdrawal. Neither listing broker(s) or information provider(s) shall be responsible for any typographical errors, misinformation, misprints and shall be held totally harmless. Listing(s) information is provided for consumer's personal,
